


TSÚS n. o. Metrology Laboratory
Calibration and verification of measuring instruments for construction and industry
Accredited metrology laboratory in Bratislava, Slovakia. We calibrate and verify instruments used to test construction products and structures – from test sieves and calipers to testing machines and force transducers up to 5000 kN.
What we calibrate and verify
Full scope of activities →About the laboratory
Reliable testing of construction products and structures is only possible with measuring instruments that have valid metrological control.
Our Metrology Laboratory provides metrological traceability for legal measuring instruments and mandatory calibrated instruments according to Act No. 157/2018 Coll. on Metrology. The competence and reliability of our results are continuously demonstrated by SNAS accreditation, and the authorization to verify legal measuring instruments is granted by ÚNMS SR.
Find us
TSÚS n. o. Metrology Laboratory, Studená 3, 821 04 Bratislava, Slovakia.
Scope of activities
Within the scope of our authorization and accreditation, we provide metrological traceability of length, force, volume and hardness measuring instruments. Our metrology services build on TSÚS n. o. expertise and technical background.
VerificationVerification of legal measuring instruments
For instruments subject to Act No. 157/2018 Coll. on Metrology. Performed as a body authorized by ÚNMS SR (mark M75).
CalibrationCalibration of working instruments
For instruments used in testing laboratories and industry. Calibrations are accredited by SNAS (certificate No. K-018).
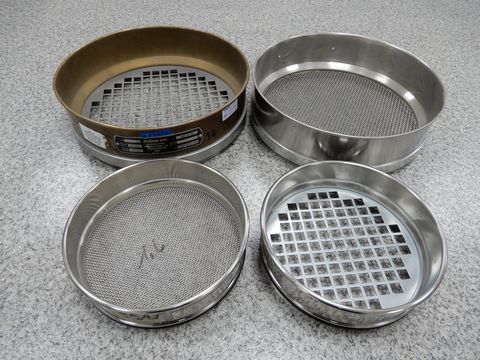 Test sievesVerificationCalibration
 Testing machines and pressesVerificationCalibration
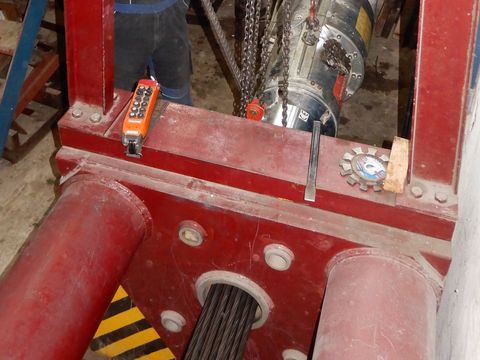 Prestressing devices for prestressed concreteVerificationCalibration
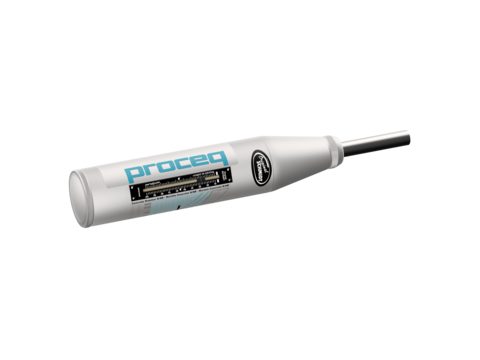 Concrete test hammers (Original / Silver Schmidt)VerificationCalibration
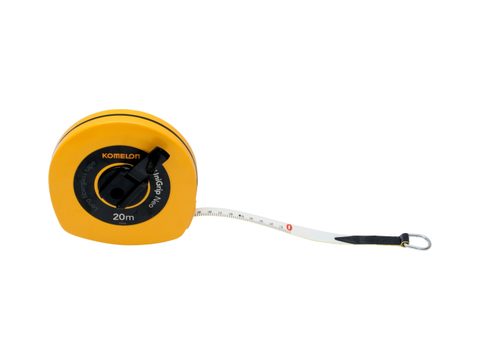 Steel tapes and tape measuresVerificationCalibration
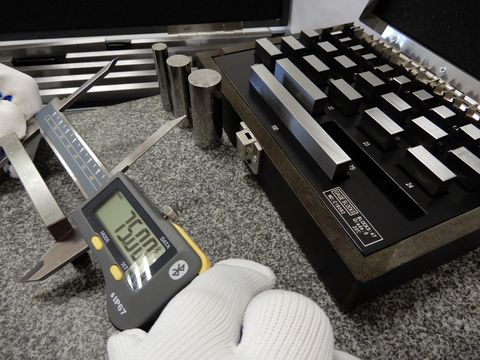 CalipersCalibration
 Dial indicatorsCalibration
 Length transducers and extensometersCalibration
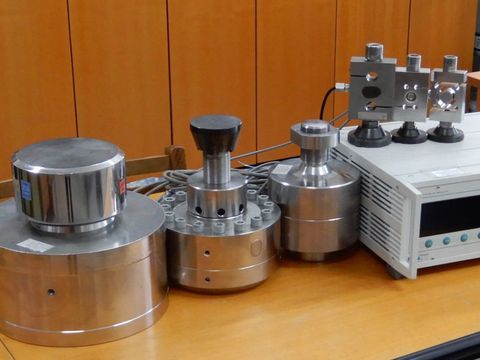 Force gauges and transducersCalibration
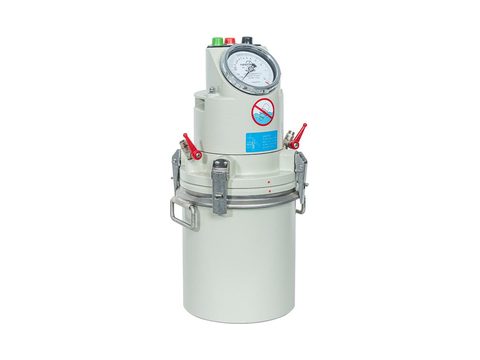 Air content meters for fresh concreteCalibration
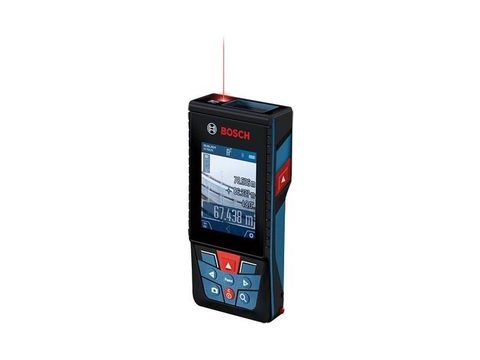 Laser distance metersCalibration
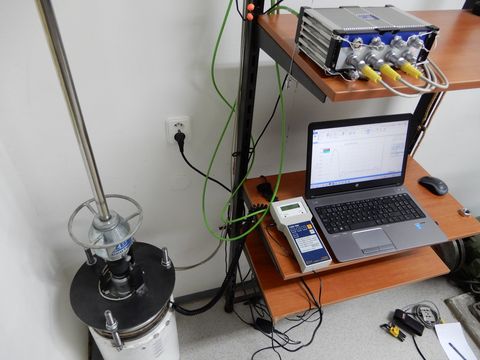 Light weight deflectometers (LWD)Calibration
Authorization of TSÚS n. o. Metrology Laboratory
The Metrology Laboratory is authorized to verify legal measuring instruments under Act No. 157/2018 Coll. on Metrology, by the authorization decision No. UNMS/02245/2019-900/008893/2019 dated 25 July 2019, as amended by subsequent decisions, issued by the Office for Standardization, Metrology and Testing of the Slovak Republic (ÚNMS SR). The authorized metrology workplace has been assigned the verification mark M75.
Types of verified legal measuring instruments
Authorization decision
Details of the authorization are provided in the decision issued by ÚNMS, including the scope and technical specifications of the authorization.
Accreditation of TSÚS n. o. Metrology Laboratory
The competence of the Metrology Laboratory to perform calibrations is officially recognized by the accreditation certificate No. K-018 dated 7 November 2024 issued by the Slovak National Accreditation Service (SNAS). Accredited calibrations cover the following working measuring instruments:
Accredited scope of calibrations
Accredited calibrations of working measuring instruments in this scope:
- Test sievesCalibration
- Testing machines and pressesCalibration
- Prestressing devices for prestressed concreteCalibration
- Concrete test hammers (Original / Silver Schmidt)Calibration
- Steel tapes and tape measuresCalibration
- CalipersCalibration
- Dial indicatorsCalibration
- Length transducers and extensometersCalibration
- Force gauges and transducersCalibration
- Air content meters for fresh concreteCalibration
- Laser distance metersCalibration
- Light weight deflectometers (LWD)Calibration
Accreditation certificate
Details of the accreditation are provided in the certificate issued by SNAS, including the specification of the scope and conditions of accreditation.
Price list of metrology services
Prices for verification of legal measuring instruments and calibration of working measuring instruments are provided in the current TSÚS n. o. price list. The specific quotation depends on the instrument type, measurement range and the requested quantity.
Prices valid from 1 January 2026 · excl. VAT
Test sievesVerification Calibration50 € / pc
| Verification Calibration | test sieves (up to 10 pcs) | 50 € / pc |
| Verification Calibration | test sieves (over 10 pcs, 10 % discount) | 45 € / pc |
| Calibration | harp sieves | 50 € / pc |
Ultrasonic cleaning of sieves is included in the price.
More about the instrument →Testing machines and pressesVerification Calibrationfrom 180 €
| up to 50 kN | 180 € |
| over 50 kN up to 1,000 kN | 240 € |
| over 1 MN up to 5 MN | 330 € |
| each additional range | 35 € |
| concrete testing machines (EN 12390-4): force transmission check – platen joint | 260 € |
| concrete testing machines (EN 12390-4): loading rate check | 150 € |
Prestressing devices for prestressed concreteVerification Calibrationfrom 380 €
| up to 210 kN | 380 € |
| 210 kN to 5,000 kN | 750 € |
Concrete test hammers (Original / Silver Schmidt)Verification Calibration180 €
| Verification Calibration | Original Schmidt – type L, N and digi | 180 € |
| Calibration | Silver Schmidt – type BN, BL, PCN and PCL | 180 € |
Cleaning and adjustment are included in the price. Spare parts are charged separately if replacement is needed.
More about the instrument →Steel tapes and tape measuresVerification Calibration40 €
| up to 5 m | 40 € |
| each additional 5 m | 5 € |
CalipersCalibration30 €
| calipers up to 650 mm | 30 € |
Dial indicatorsCalibration39 €
| dial indicators up to 100 mm | 39 € |
Length transducers and extensometersCalibrationfrom 45 €
| length transducers – calibration in the laboratory | 45 € |
| extensometers in testing machines | 150 € |
Force gauges and transducersCalibrationfrom 180 €
| up to 50 kN | 180 € |
| over 50 kN up to 1,000 kN | 240 € |
| over 1 MN up to 5 MN | 330 € |
Setting of the optimal calibration constant (on request) is included in the price.
More about the instrument →Air content meters for fresh concreteCalibrationfrom 46 €
| scale calibration in 7 points and container volume | 180 € |
| container volume only | 46 € |
| chemical cleaning of the container | 50 € |
Laser distance metersCalibration55 €
| laser distance meters (0.25 to 25) m | 55 € |
Light weight deflectometers (LWD)Calibration350 €
| light weight deflectometers | 350 € |
General terms
- All prices are exclusive of VAT.
- Calibration / verification is carried out within 5 working days of receiving the instruments with an order.
- For work outside the laboratory, travel costs of €0.50 / km are added.
- For more than 10 pieces of the same type we grant a 10 % discount.
We will confirm the final price and date after reviewing your order.
The full price list including measuring ranges, uncertainties and standards is also available as a PDF (in Slovak). If you have any questions, feel free to contact us and we will prepare an individual quotation.
Contacts
Questions about verification, calibration or available dates? Give us a call or send an e-mail. You can order directly using the Order calibration/verification form.
Laboratory staff
The e-mail address appears after clicking.
Receiving and returning instruments
7:00 – 15:30
by arrangement until 20:00 (reception)
parking on the TSÚS n. o. premises
Online order
Fill in a non-binding order with an indicative price calculation. We will confirm the final price and date after reviewing your order.
FAQ
Quick answers regarding verification, calibrations and instrument intake.